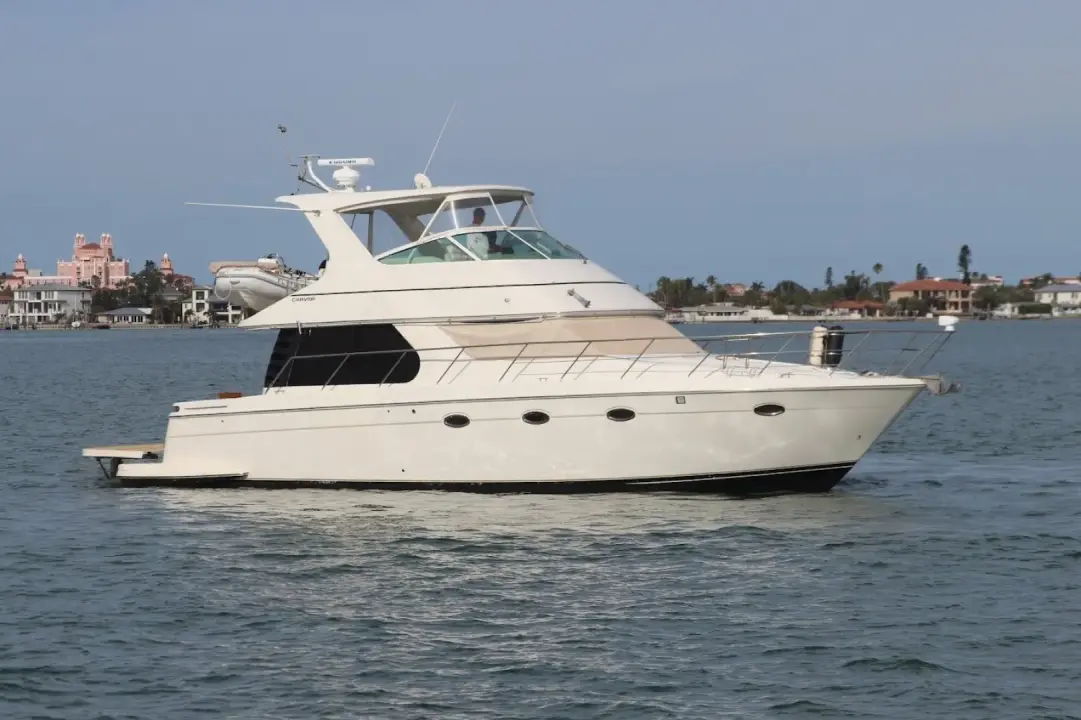
| Modell | 46 Voyager |
| Bootstyp | Flybridge |
| Kategorie | Motoryacht |
| Motoren | 2 |
| Betriebsstunden (h) | 1305 h |
| Leistung (PS) | 480 PS |
| Treibstoff | Diesel |
| Baujahr | 2005 |
This 2005 Carver 46 Voyager is ideal for cruising. It features 3 staterooms and 2 heads, powered by Volvo TAMD75EDC 480 HP diesels with only 1300 hours. The factory hardtop, newer eisenglass enclosure (2023), and bridge air conditioning ensure comfortable travels. A 2013 center console RIB is included, stored on the aft bridge deck with a 600 lb Nautical Structures low profile davit. Additionally, there is a hydraulic swim platform on the transom. The bottom was just painted in 2025 and the oil and filters changed in 2026. Carvers are known for their well laid out interiors, and the Voyager offers a large salon and galley with a separate dinette. The owner is ready to sell and asking $259,000.
This 2005 Carver 46 Voyager has twin Volvo TAMD 480 HP diesels with just over 1300 hours. A 15.5 KW Kohler generator with approx 2000 hours powers all electrical systems when away from the dock. The flybridge has a factory hardtop and is air conditioned with a full eisenglass enclosure. There is abundant seating port and starboard along with a mounted table, in addition to the Captain and companion chairs. A built-in icemaker adds convenience. A full complement of electronics including Garmin chartplotter/gps, bottom sounder, autopilot, and open array radar is installed at the helm. The bridge deck accommodates the included 10.6 ft center console RIB tender with a 30 hp outboard. The low profile Nautical Structures davit is used to launch the tender from the deck into the water. A custom hydraulic swim platform is located on the transom, along with a bow and stern thruster to ease docking maneuvers.
When boarding from the swim platform, there is a transom door located to starboard for easy entry into the cockpit area. Molded stairs on the starboard side lead to the bridge deck, eliminating the need for ladders. The bridge deck overhangs the cockpit area for shade, and a custom sunshade can be used for further protection. A large sliding door leads into the spacious carpeted salon area. The cherry wood finish in the salon is beautiful, featuring large ultra leather sofa/loungers located both port and starboard, each with extending footrests for maximum lounging comfort. A high/low teak table is located between the loungers. Large windows port and starboard allow natural light into the salon, with miniblinds for privacy. A large flat screen TV is located on the aft starboard bulkhead with storage cabinets. There is also a forward windshield with a removable cover for heat reduction and privacy.
Moving forward from the salon area on the starboard side are storage cabinets and the elevated dinette area. It features a teak table with ultra leather lounge seating, elevated two steps above the salon for an excellent view out the windows. The dinette offers ample seating for four. Forward of the salon area on the port side is the cabinet housing the electrical control panel and the U-shaped galley with black synthetic flooring. The galley has ample counter space with cabinets above and below, a double sink, a convection/microwave, and an under-counter refrigerator with a separate under-counter freezer.
Continuing forward and down three steps is a centerline companionway leading to the 3 staterooms and 2 heads. The VIP guest stateroom is located to starboard and has a privacy door. Inside, there is a hanging locker with storage drawers beneath in cherry wood. A step down and aft leads to a single and double berth with a filler cushion to create a large sleeping area. A cabinet runs along the outboard side of the stateroom with a mirror and an opening porthole.
Located to port in the companionway is the port side stateroom, which has a step down with a double bed along the port side. A cabinet aft next to the bed houses a washer/dryer combo, and a hanging locker is located forward of the bed with an opening port light. Just forward of this stateroom on the port side is the head, accessible from the companionway. It is large with a separate stall shower, sink and vanity, and VacuFlush toilet, along with an opening port light.
All the way forward in the companionway is the master stateroom, featuring a centerline berth with storage drawers beneath. There are opening portlights and hanging lockers port and starboard, as well as overhead storage cabinets. The private entrance to the master head is located on the starboard side, which has a large separate shower stall, sink with vanity, and VacuFlush toilet.
Access to the engine room is through a hatch in the cockpit. The engine room is well laid out, with direct access to the generator and lazarette area. There is easy access from the cockpit to the side decks when traveling to the bow, thanks to molded steps port and starboard. Up on the bow, there are snap-down cushions for relaxing and sunbathing. An inverter system keeps your batteries charged for those who enjoy extended periods at anchor.
The large salon is accessed from the cockpit through a large sliding door. Some notable features include:
The galley is located forward and on the same level as the salon on the port side. Some notable galley features include:
The dinette is located on the starboard side, directly across from the galley and forward of the salon. It is raised above the salon and galley floor by two steps, providing an excellent view out the windows while seated. Other notable features include:
The guest VIP stateroom is located forward in the companionway and is the first door on the starboard side. Notable features include:
The guest stateroom on the port side is located directly across from the VIP stateroom and has its own privacy door. Notable features include:
The guest/day head is located forward of the port guest stateroom. Its entrance is only from the companionway and is used as a guest and day head. Notable features include:
The master stateroom is located all the way forward in the companionway. Notable features include:
The master head is located just aft of the master stateroom on the starboard side. It can only be accessed through the master stateroom. Notable features include:
The flybridge is accessed by molded steps from the cockpit. Notable features include:
The helm is located all the way forward on the bridge deck. Notable features include:
Notable Features:
The engine room is accessed through a large hatch in the cockpit. Notable features include:
Included is a 2013 AB Rigid hull inflatable, 10.6 ft with remote steering station:
Engine and generator hours are as of the date of the original listing and are a representation of what the listing broker is told by the owner and/or actual reading of the engine hour meters. The broker cannot guarantee the true hours. It is the responsibility of the purchaser and/or his agent to verify engine hours, warranties implied or otherwise and major overhauls as well as all other representations noted on the listing brochure.
The company offers the details of this vessel in good faith but cannot guarantee or warrant the accuracy of this information nor warrant the condition of the vessel. A buyer should instruct his agents, or his surveyors, to investigate such details as the buyer desires validated. This vessel is offered subject to prior sale, price change or withdrawal without notice.
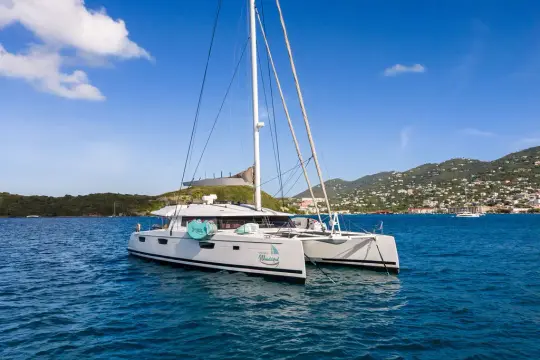
1.266.877,08 €
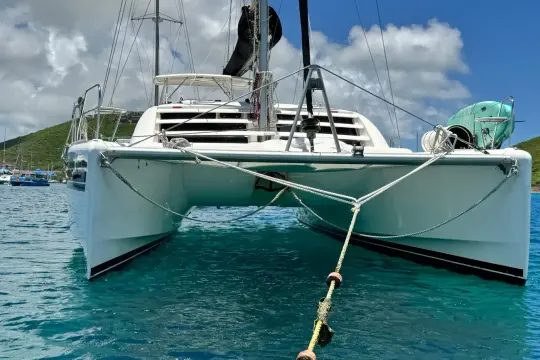
284.937,75 €
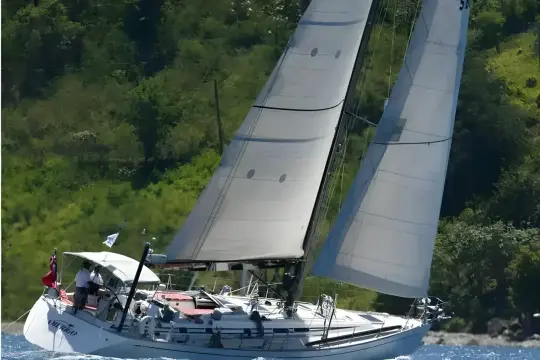
372.610,91 €
3.503.419,25 €
437.489,04 €
156.934,95 €
1.095.037,70 €
416.359,81 €
262.142,73 €
872.347,89 €
1.007.364,54 €
612.835,35 €
770.647,03 €
591.793,79 €
419.954,41 €
349.815,89 €
1.007.364,54 €
875.854,81 €
1.043.310,54 €
547.956,34 €